
Address
972 Ann Street, Birmingham, MI
Price
$ 1,699,900
Property Attributes
- ID#20261067047
- TypeSingle Family
- Listing Status Active
- CountyOAKLAND
- CityBirmingham
- AreaBirmingham
- NeighborhoodBUELLS ADD
- Zip48009
- StyleColonial
- Year Built1926
- Taxes$ 13839
- Price$ 1,699,900
- Bedrooms5
- Full Bathrooms4
- Half Bathrooms1
- Sqr Footage5045
- Lot Size0.18 Acres
Data Source:
RealComp
Property Description
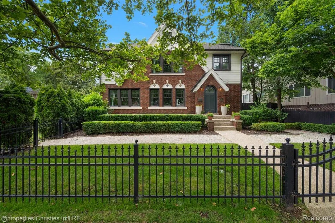
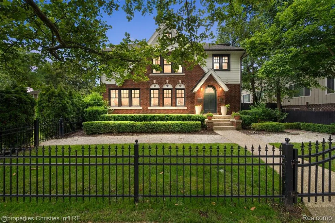
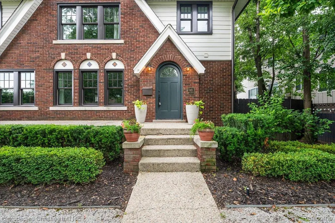
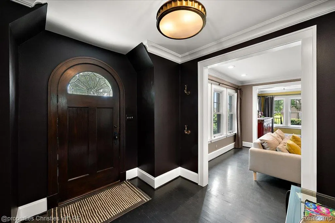
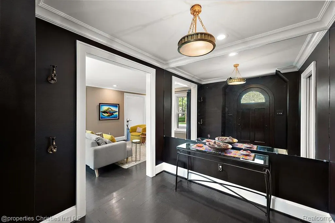
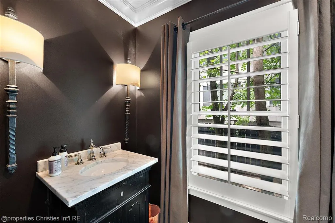
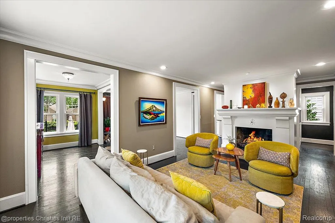
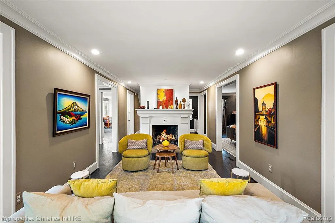
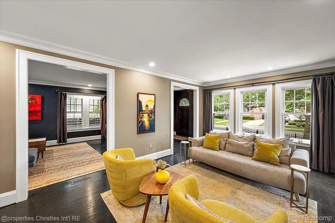
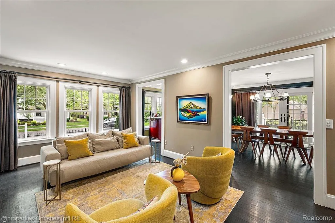
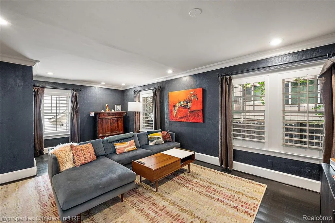
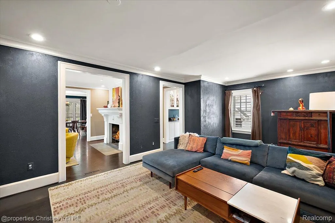
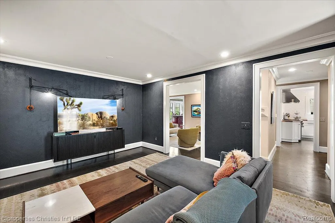
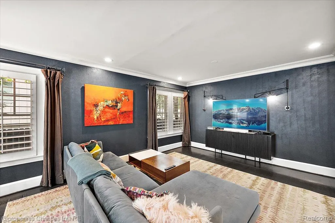
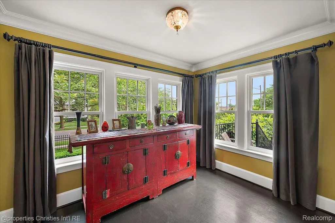
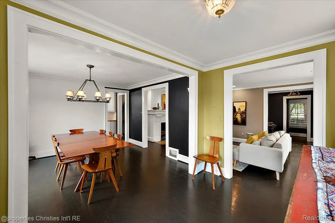
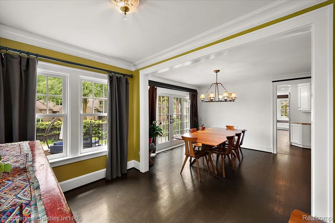
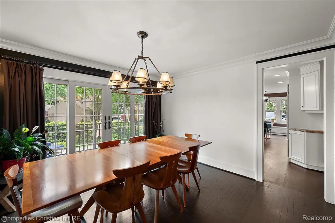
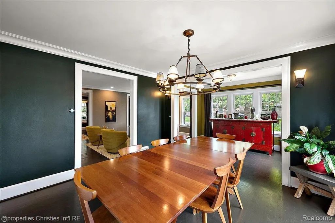
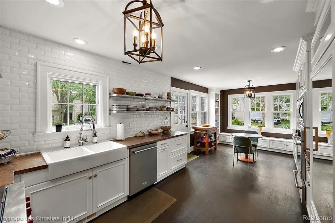
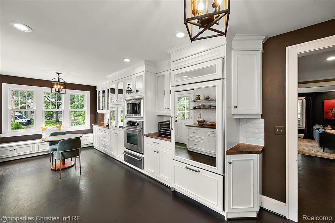
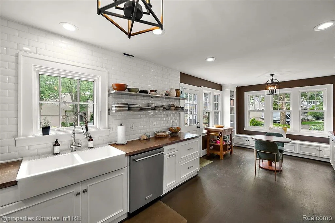
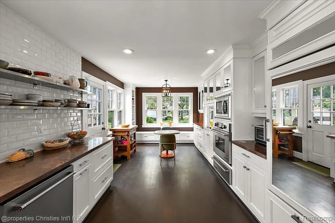
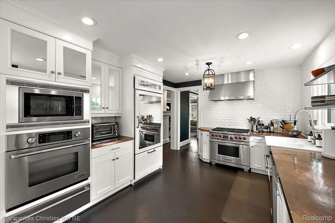
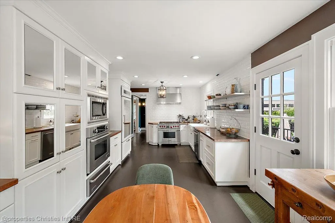
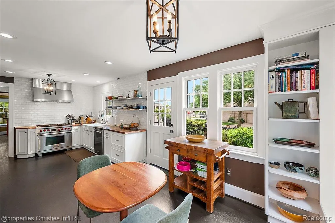
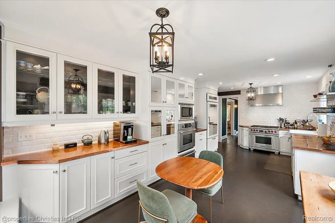
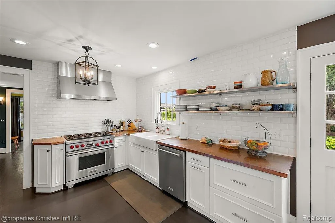
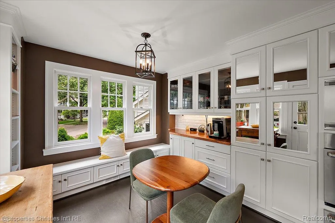
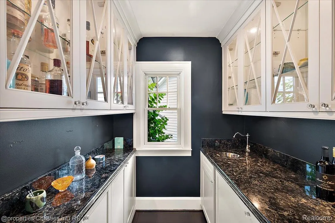
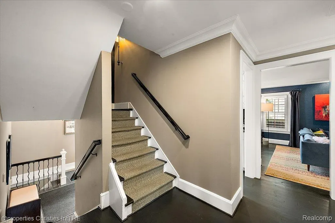
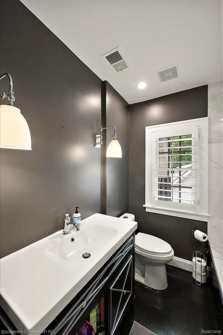
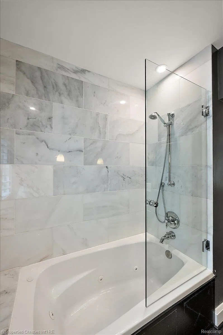
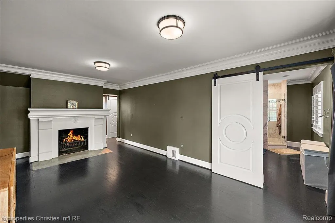
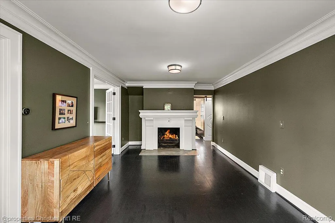
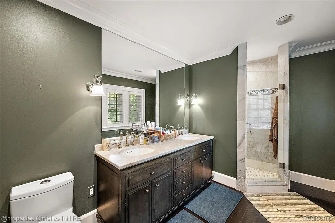
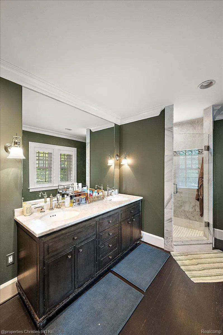
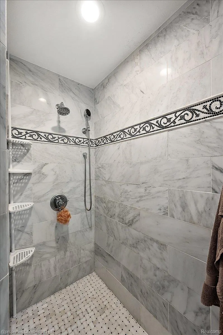
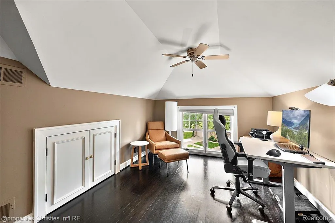
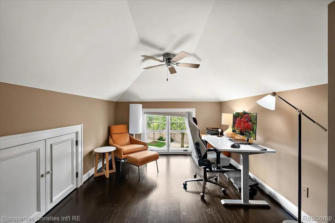
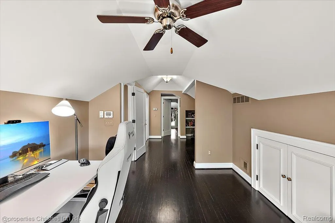
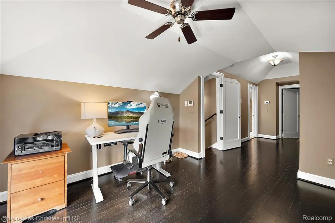
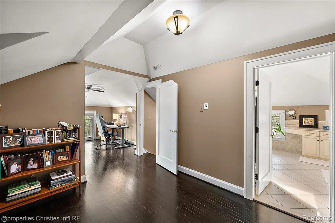
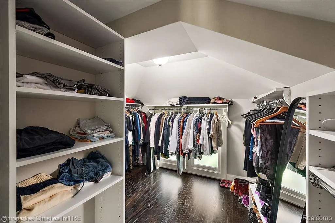
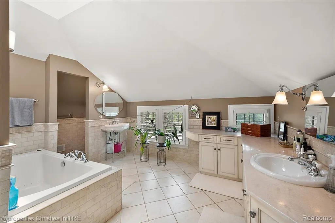
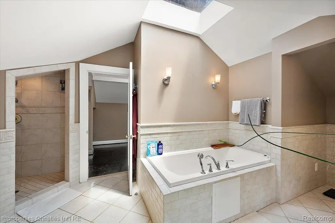
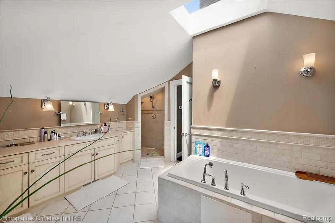
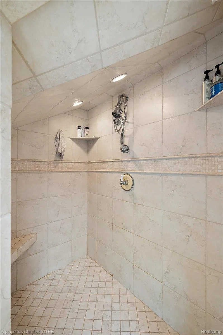
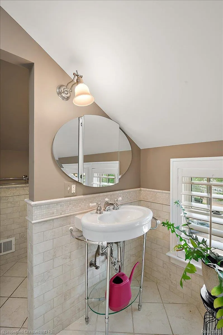
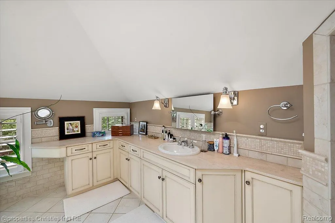
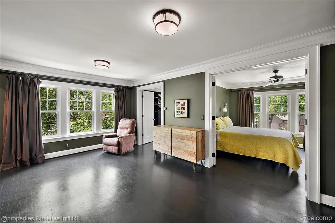
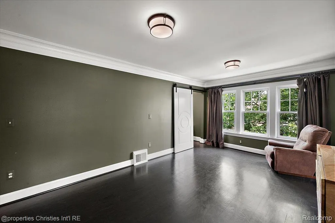
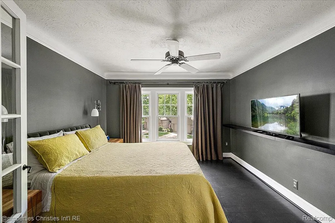
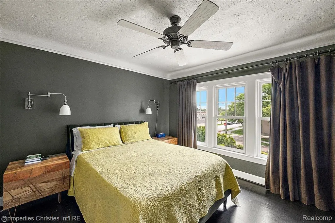
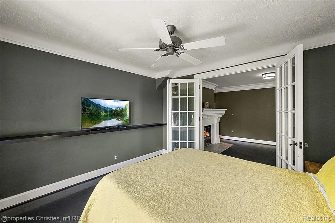
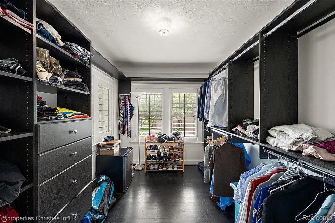
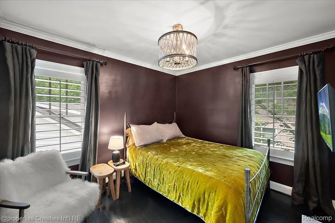
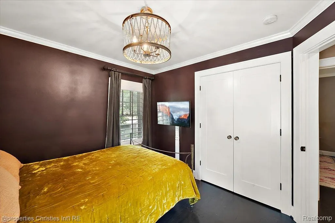
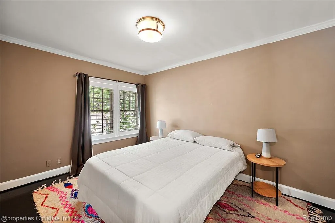
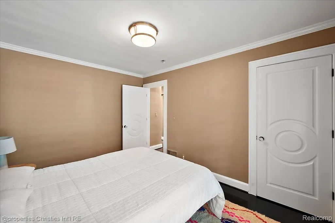
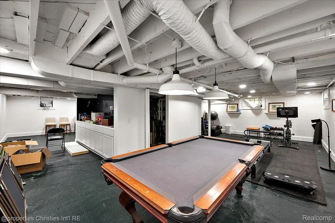
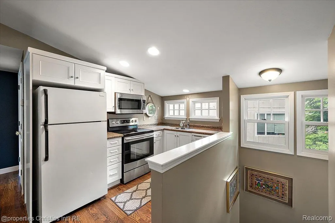
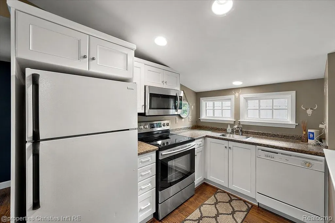
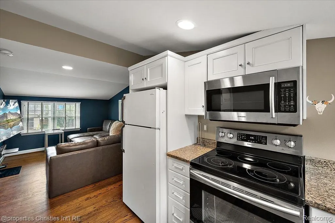
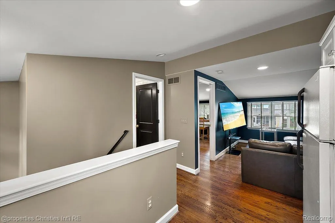
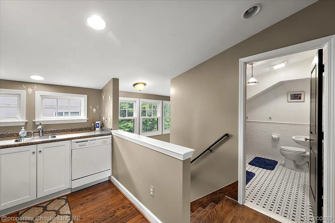
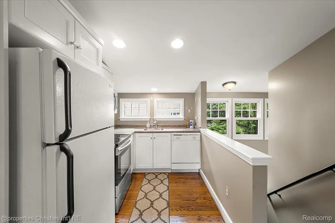
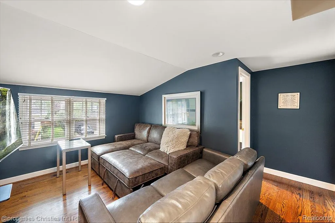
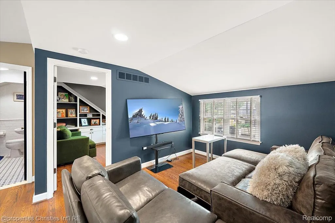
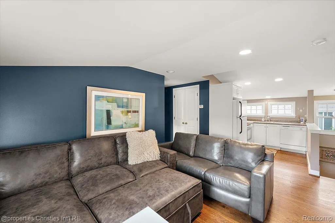
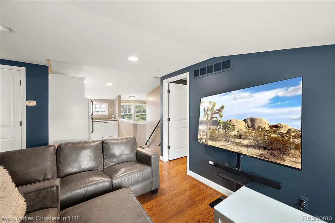
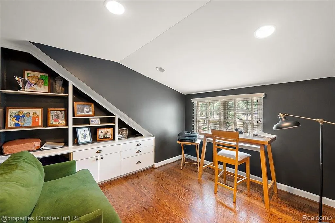
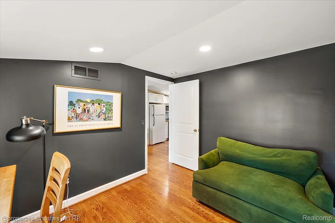
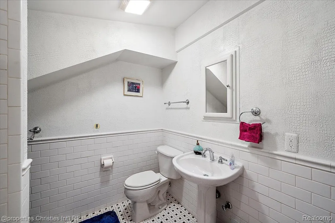
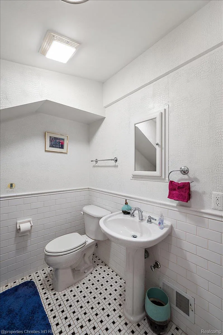
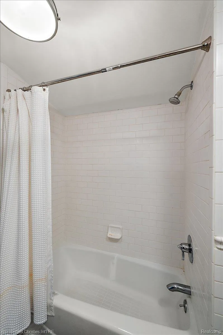
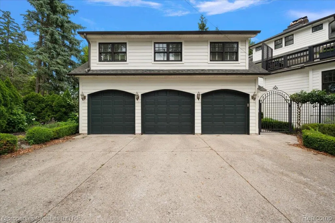
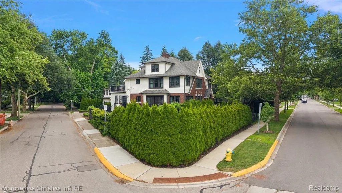
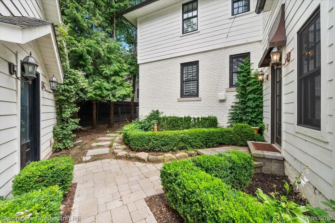
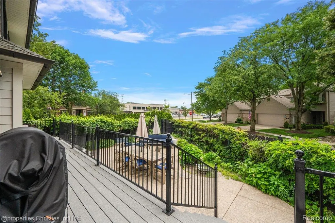
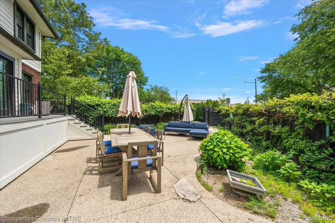
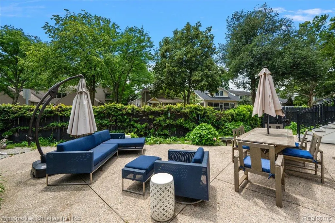
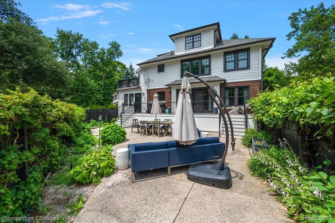
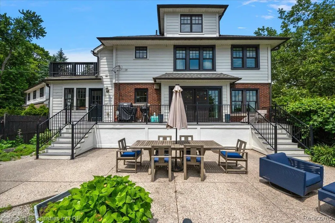
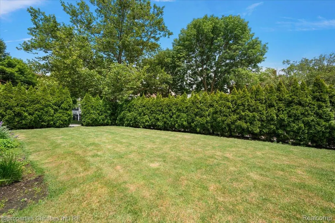
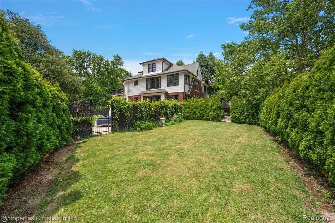
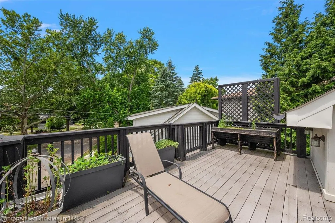
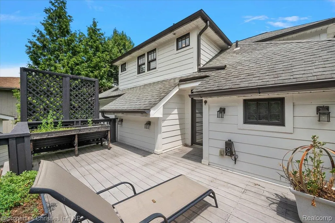
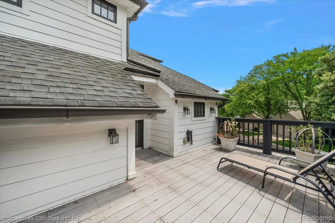
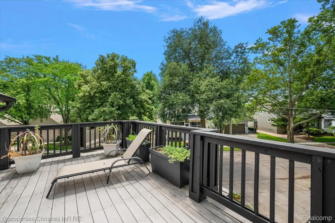
Just two blocks from the vibrant heart of downtown Birmingham, this extraordinary residence seamlessly blends timeless 1920s architecture with an inspired, design-forward renovation. Offering 4,045 square feet of impeccably curated living space with 4 bedrooms and 4.1 baths, every room reflects exceptional craftsmanship, character, and thoughtful attention to detail. The stunning chef's kitchen is both sophisticated and inviting, featuring custom white cabinetry, striking copper countertops, Wolf and Sub-Zero appliances, and an effortless flow into the home's gracious living and dining spaces. Rich hardwood floors, custom millwork, designer lighting, beautiful fireplaces, and elegant iron railings create a warm yet refined atmosphere throughout. The luxurious primary suite serves as a private retreat, complete with a spa-inspired marble bath, generous walk-in closet, and adjoining sitting room. Beautifully renovated secondary baths feature Carrara marble, custom zinc vanities, and timeless finishes that complement the home's distinctive style. Outdoor living is equally exceptional, surrounded by lush, professionally designed landscaping that creates remarkable privacy while offering multiple spaces to relax and entertain. A rare detached three-car garage is topped by a beautifully appointed carriage house with its own kitchen, living and dining areas, bedroom, bath, and separate mechanicals—ideal as a guest suite, private office, nanny quarters, or multi-generational living. Perfectly positioned in one of Birmingham's most coveted in-town locations, this one-of-a-kind home offers an exceptional blend of historic charm, sophisticated design, and modern luxury just moments from premier shopping, dining, parks, and entertainment.
| Price History | |
|---|---|
| 8/21/2026 | Listed $1,699,900 |
General Features
| Sewer | PublicSewer |
|---|---|
| Heating | ForcedAir, NaturalGas |
| Cooling | CentralAir |
| Possession | Negotiable |
| Garage Spaces | 3.0 |
| Architectural Style | Colonial |
| Pool Features | None |
| Construction Materials | Brick |
| Pets Allowed | Yes |
| Year Built | 1926 |
| Levels | Three |
| Property Subtype | SingleFamilyResidence |
| County | Oakland |
| New Construction | No |
| Property Type | Residential |
| HOA | No |
| Attached Garage | No |
| Subdivision Name | BUELLS ADD |
| Garage Y/N | Yes |
| Total Rooms | 16 |
| Full Baths | 4 |
| Status | Active |
| Directions | North off Lincoln onto Ann |
| City | BirminghamCity_Oakland |
| Disclosures | TaxesHomesteadExempt |
| Entry Location | GroundLevelwSteps |
| Senior Community Y/N | No |
| High School District | Birmingham |
| MLS Area | Area02192Birmingham |
| Lot Size Units | Acres |
| Carport Y/N | No |
| Land Lease Y/N | No |
| Tax Annual Amount | 13839.0 |
| Home Warranty Y/N | No |
| Lease Renewal Y/N | No |
| Additional Parcels Y/N | No |
| Lease Considered Y/N | No |
| Rent Control Y/N | No |
| Standard Status | Active |
| Occupancy Type | Owner |
| Tax Assessed Value | 362820 |
| Expected Active Date | 2026-08-21 |
| MobileHomeRemainsYN | No |
| PostalCity | Birmingham_Oakland |
| Legal Description | T2N, R10E, SEC 36 BUELL'S ADD LOT 31 EXC BEG AT SE LOT COR, TH N 42-00-00 W 7.70 FT, TH S 48-00-00 W 7.52 FT, TH S 81-34-36 W 77.38 FT, TH N 83-02-50 E 87.93 FT TO BEG, ALSO 1/2 OF VAC ALLEY ADJ TO S |
Interior Features
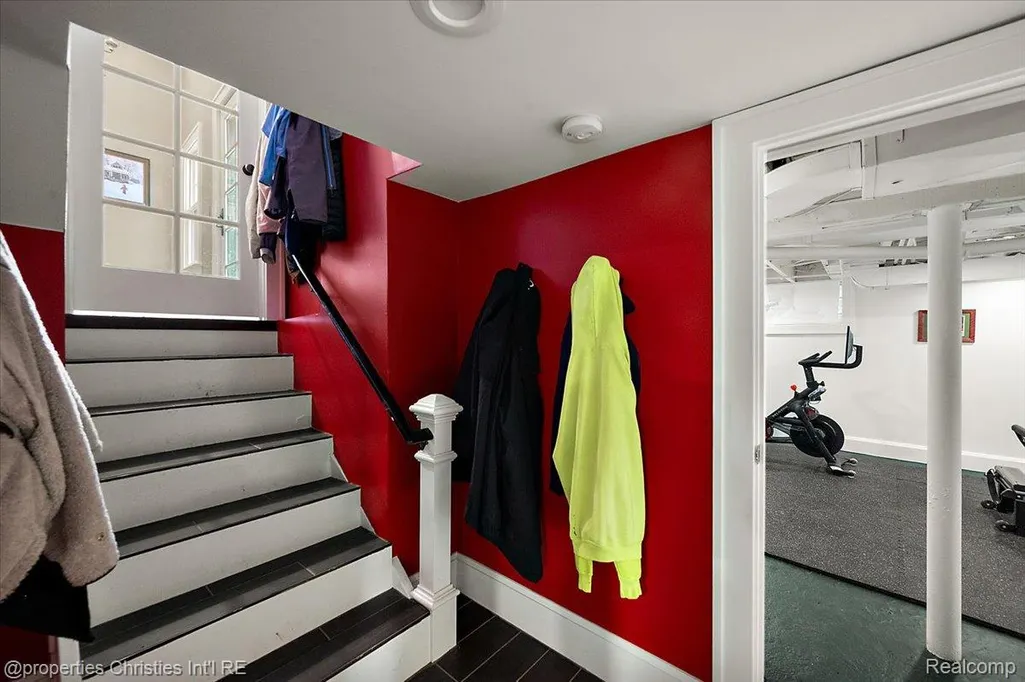
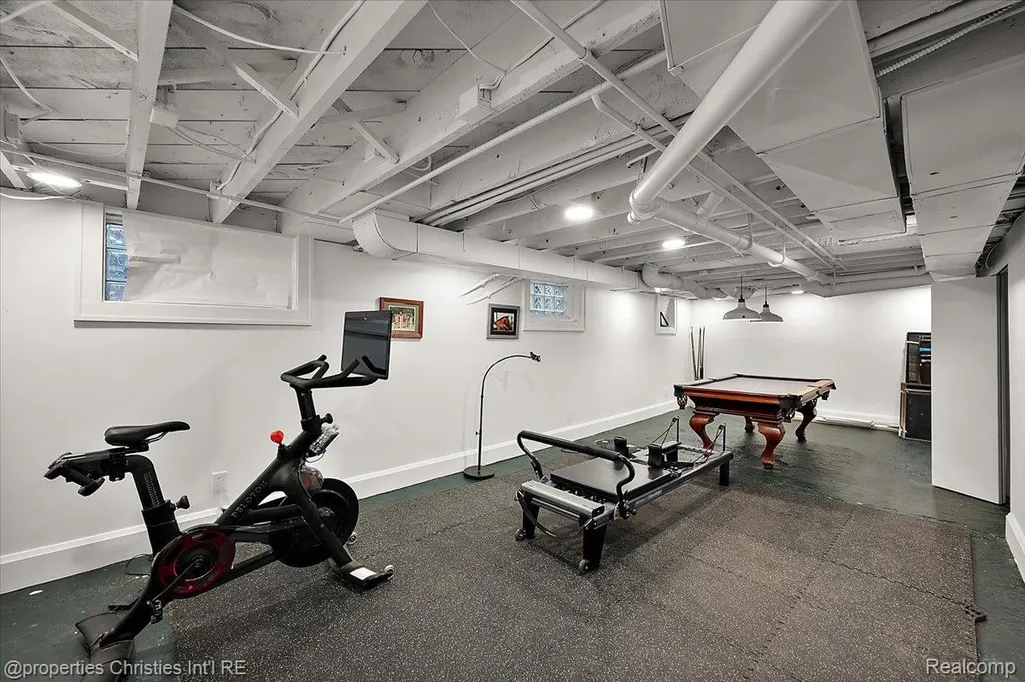
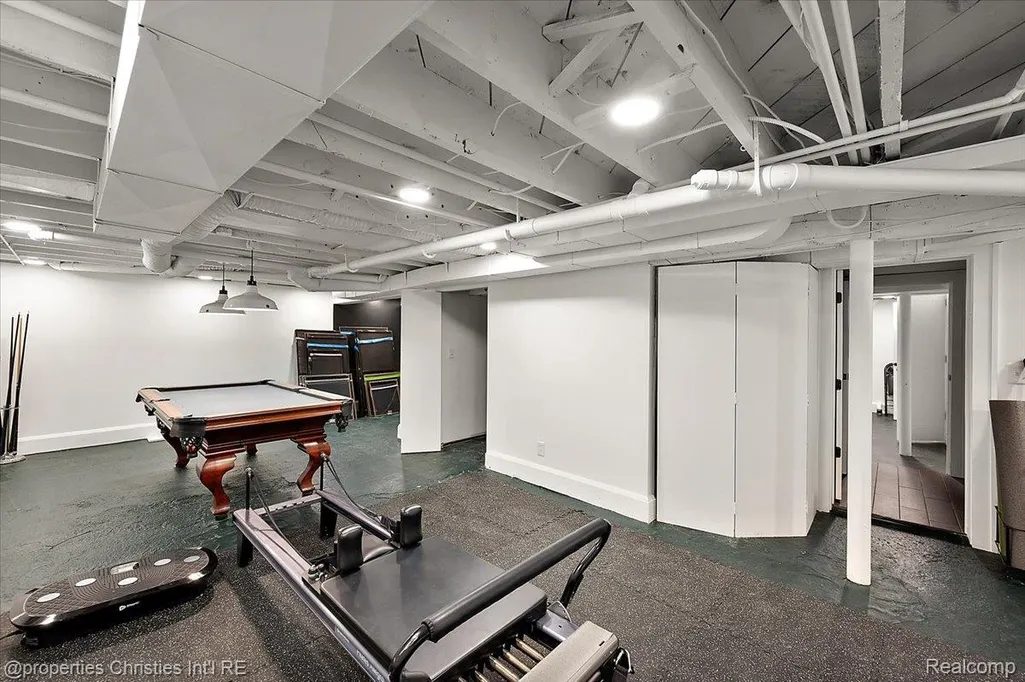
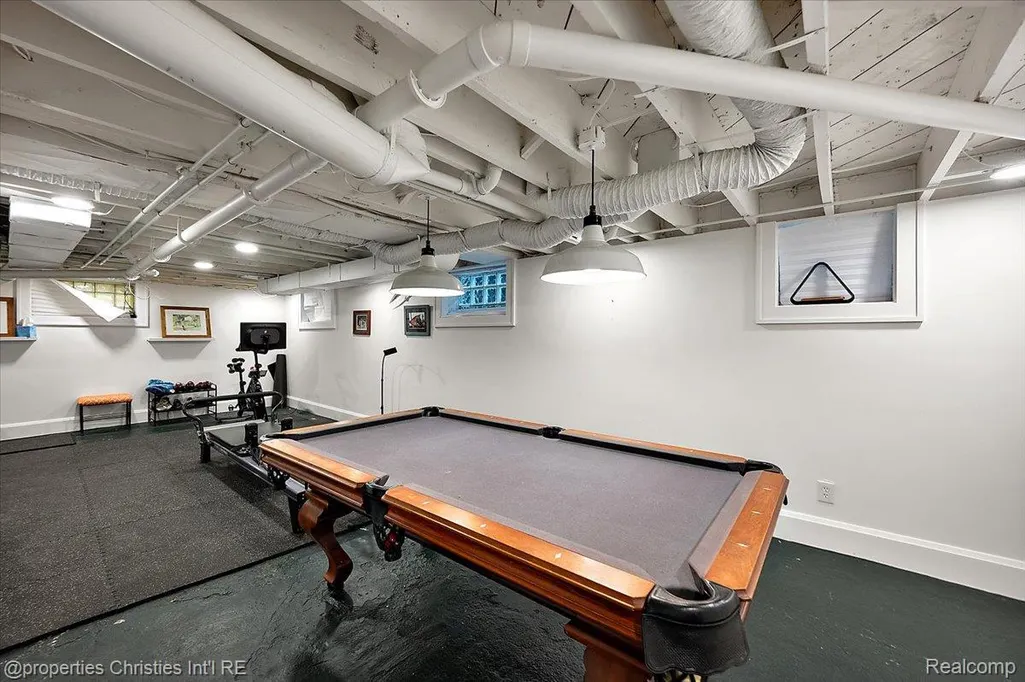
| Basement | Finished |
|---|---|
| Basement (Y/N) | Yes |
| Air Conditioning Y/N | Yes |
| Heating Y/N | Yes |
| Fireplace Y/N | No |
| Above Grade Finished Area | 4045.0 |
| Half Baths | 1 |
| Total Bedrooms | 5 |
| Below Grade Finished Area | 1000.0 |
| WaterHeaterFuel | NaturalGas |
| LivingAreaSource | PriorListing |
| Above Grade Finished Area Unit Type | SquareFeet |
| Total Baths | 5 |
Exterior Features
| Parking Features | ThreeCarGarage, Detached |
|---|---|
| Water Source | Public |
| Foundation Details | Basement, Block |
| Spa | No |
| Lot Dimensions | 66.75X120 |
| Lot Size Acres | 0.18 |
| Waterfront Y/N | No |
| Road Frontage Type | Paved |
| Crops Included Y/N | No |
| Horse Y/N | No |
| Irrigation Water Rights Y/N | No |
Amenities
- Foreclosure
- Views
- Short Sale
- New Construction
- Adult 55+
- Lease To Own
- No HOA Fees
- Furnished
- Primary On Main
- Air Conditioning
- Seller Finance
- Green
- Fixer Upper
- Horse
- Golf
- Fireplace
- Deck
- Garage
- Basement
- Pool
 IDX provided courtesy of Realcomp II Ltd., via REMAX Classic and The Originating MLS(found above), © 2026 Realcomp II Ltd. Shareholders. Shareholders. The information being provided is for consumers personal, non-commercial use and may not be used for any purpose other than to identify prospective properties consumers may be interested in purchasing.
Data is updated as of September 13, 2026 4:06 AM UTC Information deemed reliable but not guaranteed.
The data relating to real estate on this web site comes in part from the Internet Data Exchange (IDX) Program of Realcomp Ltd
Property vs Single Family Average in 48009
Price
Taxes
Year Built
Visits
 Listing information is provided by Participants of the MichRIC MLS. IDX information is provided exclusively for personal, non-commercial use, and may not be used for any purpose other than to identify prospective properties consumers may be interested in purchasing. Information deemed reliable but not guaranteed. ©: MichRIC MLS. Last Update September 12, 2026 8:37 PM UTC
